A luxury home is shaped by thousands of decisions. Some are highly visible, such as the architecture, cabinetry, flooring, and lighting. Others happen behind the scenes, from space planning and structural details to how materials come together during construction.
What makes those decisions successful is not simply choosing beautiful individual elements. It is making sure they work together as part of one cohesive vision.
That is where an in-house design team can make a meaningful difference.
When architects, interior designers, construction professionals, and other specialists collaborate throughout the homebuilding process, ideas can be considered from multiple perspectives earlier. For homeowners, that can mean clearer communication, fewer disconnected decisions, and a finished residence that feels intentionally designed from the architecture inward.
What Does an In-House Design Team Do?
An in-house design team brings multiple disciplines into the homebuilding process under a coordinated approach.
Depending on the builder and project, that may include professionals specializing in:
- Architecture and floor plan development
- Interior architecture and space planning
- Interior design
- Materials, finishes, fixtures, and furnishings
- Construction and project management
- Outdoor living and related design considerations
Rather than each professional working independently at different points in the project, an integrated team can collaborate as plans develop.
For a luxury custom home, where one decision can affect several others, that continuity can be especially valuable.
Why Is Early Collaboration Important in Custom Home Design?
Some of the most important interior design decisions begin long before furnishings are selected.
Ceiling treatments may affect lighting plans. Cabinetry can influence electrical placement. Window sizes and locations shape natural light, furniture arrangements, and views. Flooring transitions, millwork, appliance specifications, plumbing fixtures, and technology may all have implications for architectural or construction plans.
When these conversations happen early, the team can consider how individual choices relate to the home as a whole.
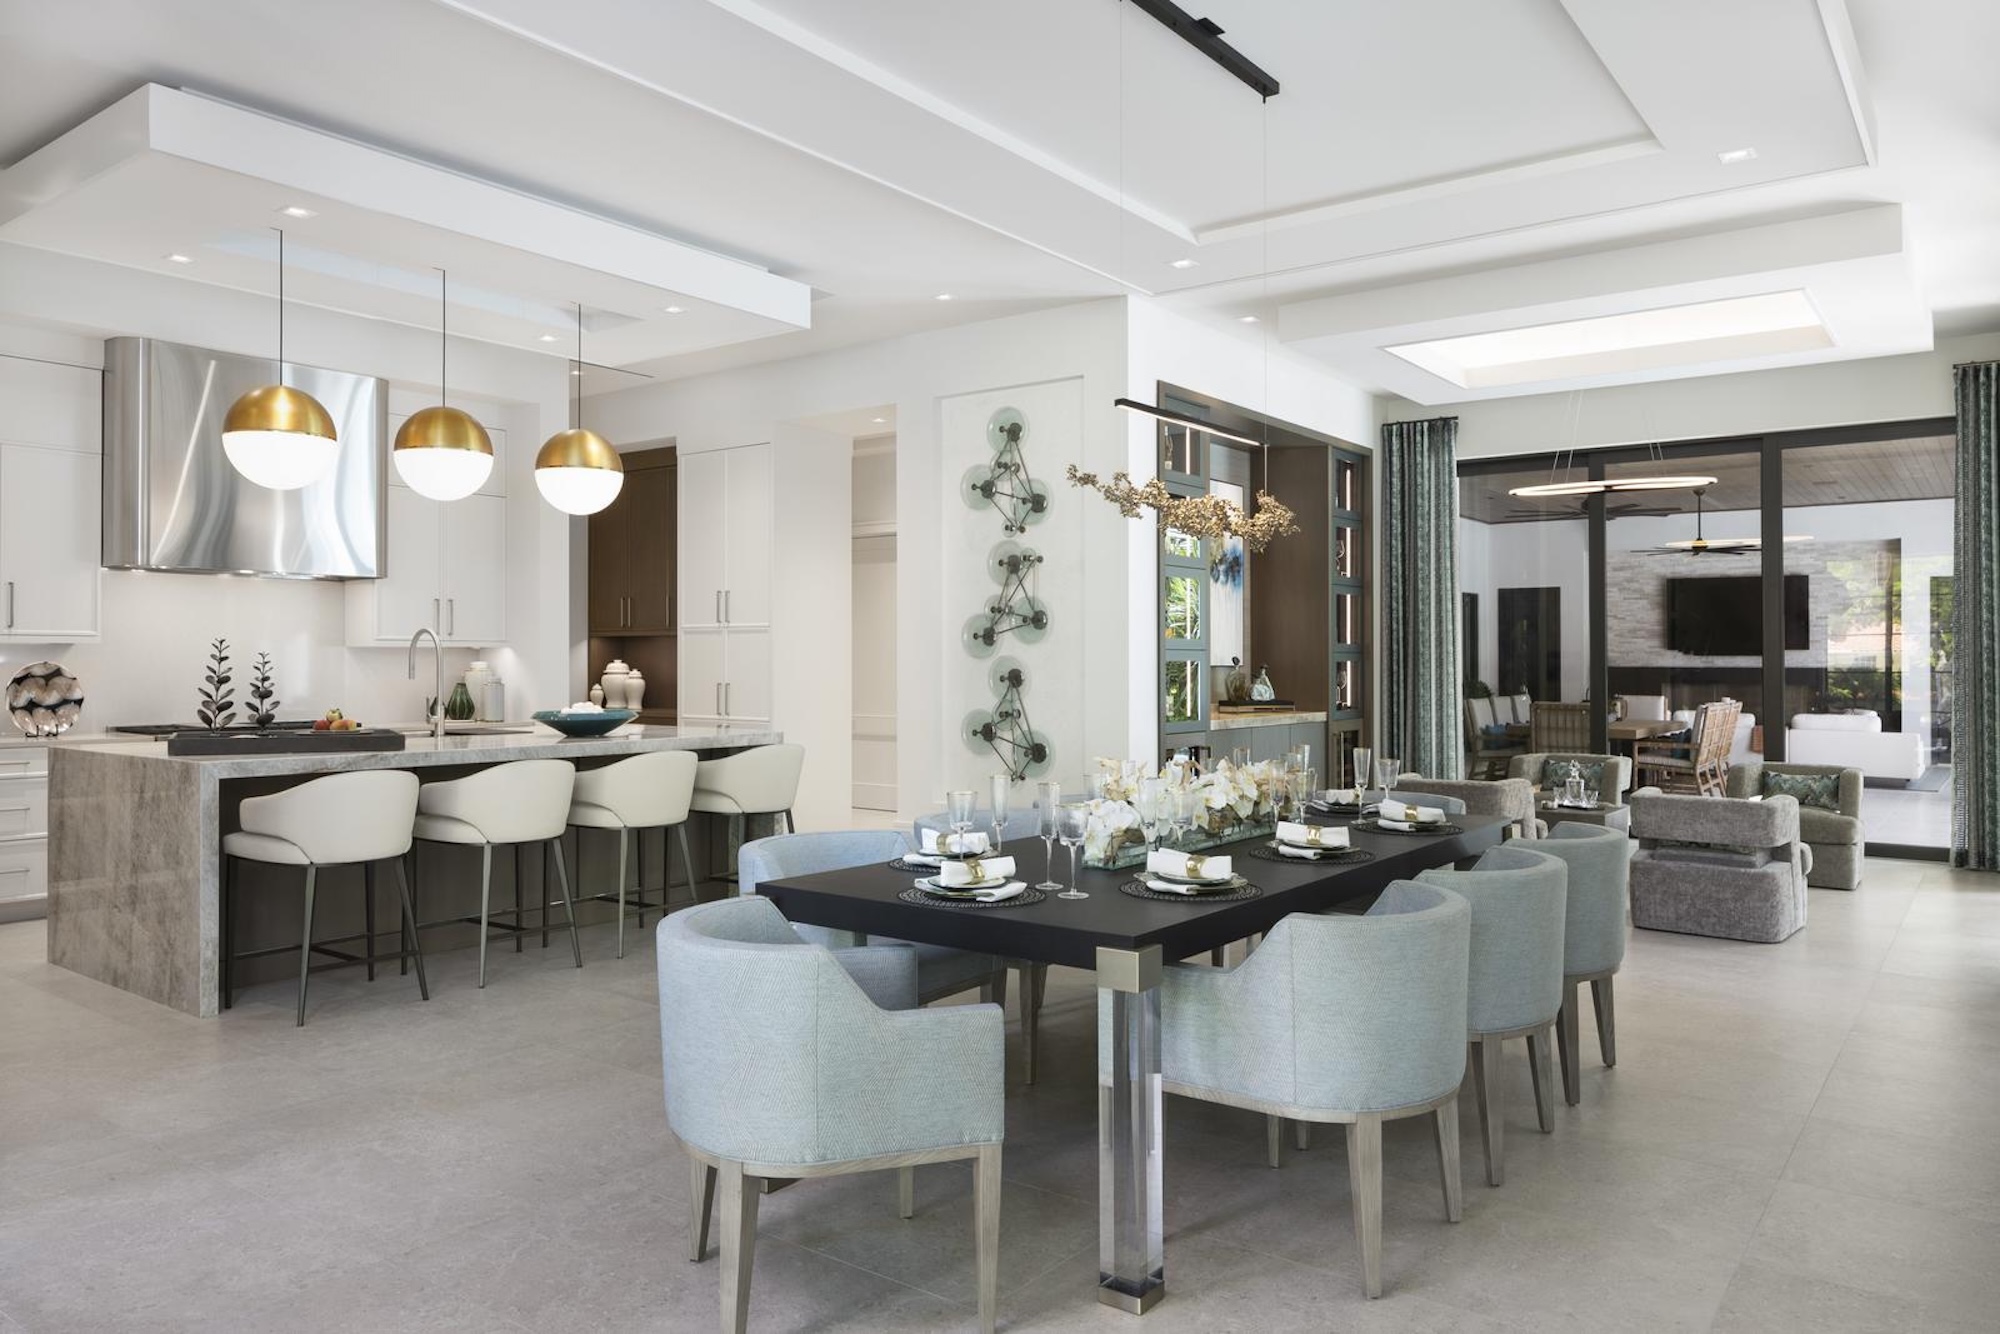
For example, if a homeowner envisions a dramatic kitchen designed for entertaining, the discussion may involve much more than countertops and cabinetry. The architectural team may consider circulation and sightlines, the interior designer may study materials and lighting, and the construction team may evaluate the requirements needed to execute those details successfully.
That level of collaboration helps turn a design concept into something that can be thoughtfully built.
How Can an In-House Team Create a More Cohesive Luxury Home?
The most memorable luxury homes often have a sense of continuity.
Architecture, interiors, outdoor areas, materials, lighting, and furnishings feel connected rather than assembled independently.
An integrated design process can help create that cohesion because the team is able to establish the home's overall direction early and carry it through different phases of the project.
That does not mean every room needs to look identical. Instead, there may be common materials, architectural details, proportions, colors, or design ideas that subtly connect one space to another.
A statement stone introduced on the exterior might influence an interior feature wall. Architectural ceiling details might inform the lighting design. The materials chosen inside may continue into a lanai or outdoor kitchen to strengthen the connection between indoor and outdoor living.
These relationships are easier to develop when the people responsible for different aspects of the home are communicating throughout the process.
Does an In-House Design Team Make the Building Process Easier?
Building a fully custom home requires homeowners to make many decisions, often within a particular sequence.
Having design professionals who regularly work alongside the builder can help make that process more manageable.
Instead of homeowners having to coordinate communication among several independent companies, an integrated team can help organize selections, answer questions, identify dependencies, and keep decisions aligned with the broader project.
This can be particularly helpful when a design preference affects construction.
If a homeowner selects a specialty fixture, custom millwork detail, unusual material, or architectural feature, the appropriate team members can discuss what is required to incorporate it before construction reaches that stage.
How Does Integrated Design Help Prevent Late Changes?
Changes are a natural part of designing a custom residence, but timing matters.
A decision that is simple to incorporate during planning may become much more complicated once construction is underway.
An integrated team can help identify these considerations earlier by looking at the home from several perspectives at once.
For example:
- A lighting concept may require electrical planning.
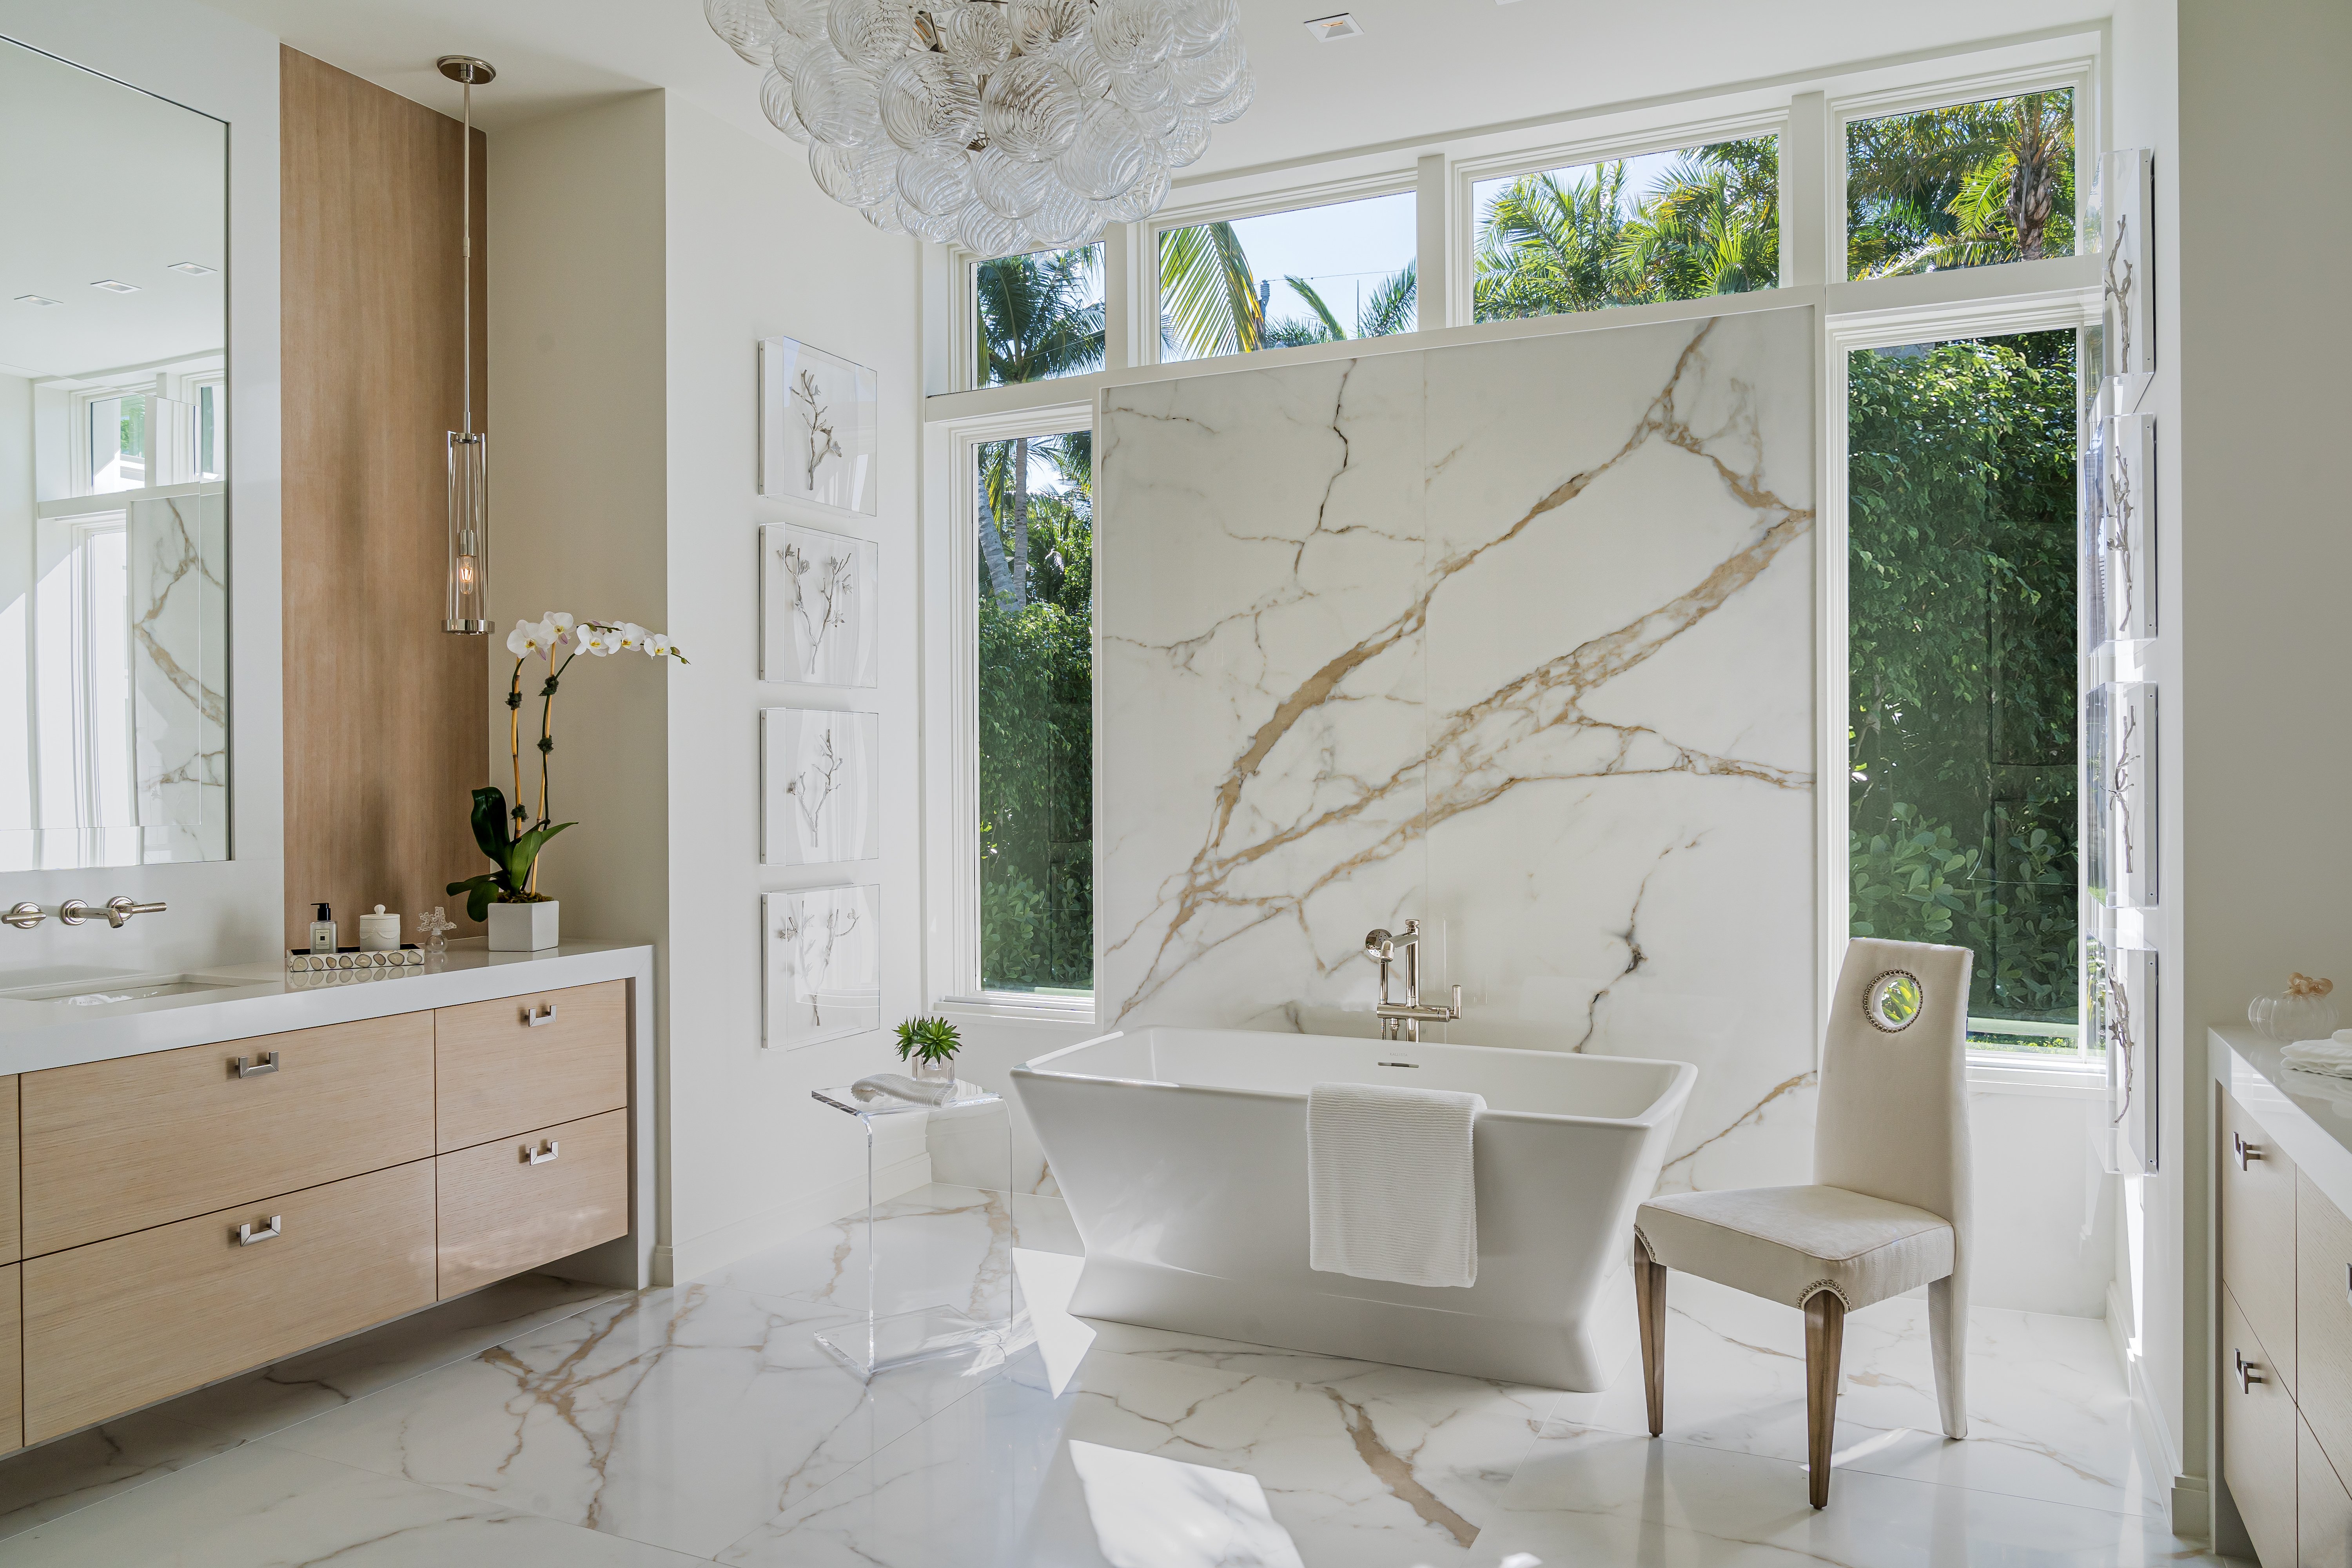
- A freestanding bathtub may affect plumbing locations.
- Custom cabinetry may require precise appliance dimensions.
- Motorized window treatments may require electrical preparation.
- Large-format stone or tile may influence installation details.
- Specialty ceiling treatments may need to be coordinated with lighting, HVAC, or structural elements.
Resolving these relationships during design can help reduce avoidable changes later and give homeowners greater confidence as construction progresses.
Can an In-House Design Team Still Create a Highly Personalized Home?
Yes. In fact, integration can give homeowners more opportunities to personalize their home in meaningful ways.
A collaborative team can translate lifestyle preferences into decisions that extend beyond decorative selections.
A homeowner who loves entertaining might benefit from changes to the kitchen layout, pantry, wine storage, indoor-outdoor flow, or guest spaces. Someone focused on wellness may prioritize a private fitness room, spa-inspired primary bath, sauna, or access to outdoor spaces. A collector may need architectural lighting, specialty display areas, or custom storage planned from the beginning.
Personalization becomes part of the architecture and function of the home rather than something layered on at the end.
Why Does Local Design Experience Matter in Southwest Florida?
Luxury home design is also influenced by where the home is being built.
In Southwest Florida, homeowners often prioritize expansive outdoor living, abundant natural light, waterfront or golf course views, and comfortable transitions between interior and exterior spaces.
Design teams familiar with the region can consider those lifestyle priorities alongside practical factors associated with the local environment.
Materials, window systems, outdoor finishes, landscaping relationships, sun exposure, and site orientation can all affect how a home looks, feels, and performs.
Local experience can therefore contribute not only to the aesthetics of a residence but also to how effectively the design responds to its setting.
What Should You Look for in a Luxury Home Design Team?
When choosing a custom homebuilder, homeowners should consider more than whether design services are available.
Look at how the team actually works together.
Helpful questions include:
- Are architecture, interior design, and construction coordinated from the beginning?
- When does the interior design team become involved?
- How are selections documented and communicated to construction?
- Who helps homeowners understand how one decision may affect another?
- How does the builder manage changes during the design process?
- Can the team support highly customized architectural and interior features?
- Does the company have experience designing homes for the local market and lifestyle?
A strong process should give homeowners both creative freedom and experienced guidance.
The Value of Designing and Building as One Team
Building a luxury custom home is a creative process, but it is also a highly coordinated one.
London Bay Homes brings these disciplines together through an experienced team that includes in-house architectural expertise and design resources, along with professionals who guide homeowners throughout construction. This collaborative approach helps create residences that are thoughtful not only in how they look, but also in how they function and come together.
When the people designing and building the home are working toward the same vision from the beginning, the result can feel more cohesive, more intentional, and distinctly personal.
Explore London Bay's custom homebuilding process or connect with the London Bay Homes team to begin designing a residence around your vision.
Frequently Asked Questions About In-House Luxury Home Design Teams
What is an in-house design team in custom homebuilding?
An in-house design team generally refers to architects, interior designers, and other design professionals who work closely with the homebuilder as part of an integrated process. Their involvement can help coordinate architectural plans, interior selections, construction details, and other elements of the home.
When should an interior designer become involved in a custom home?
Ideally, interior design considerations should begin early in the planning process. Decisions involving cabinetry, lighting, ceiling details, plumbing fixtures, flooring, furnishings, and other elements can affect architectural and construction plans.
What are the benefits of using a builder with an in-house design team?
Potential benefits include more streamlined communication, earlier coordination between architecture and interiors, greater continuity throughout the project, and a more cohesive overall design.
Can I personalize a home when working with an in-house design team?
Yes. An integrated design team can help translate personal preferences into architectural, functional, and aesthetic choices throughout the residence, from the floor plan and specialty spaces to materials, lighting, cabinetry, and furnishings.
Why should architecture and interior design be planned together?
Architecture establishes the proportions, layout, openings, and overall framework of a home, while interior design influences how those spaces look and function. Planning the two together can help ensure that details such as lighting, cabinetry, furniture placement, ceiling treatments, and materials complement the architecture.
Does London Bay Homes have an in-house design team?
London Bay Homes offers a full spectrum of homebuilding and design services with in-house architectural and design expertise. Its collaborative approach brings together the professionals involved in creating and constructing each custom residence.

.svg)

/Southampton/southampton-coastal-exterior-at-1200x800.jpg)