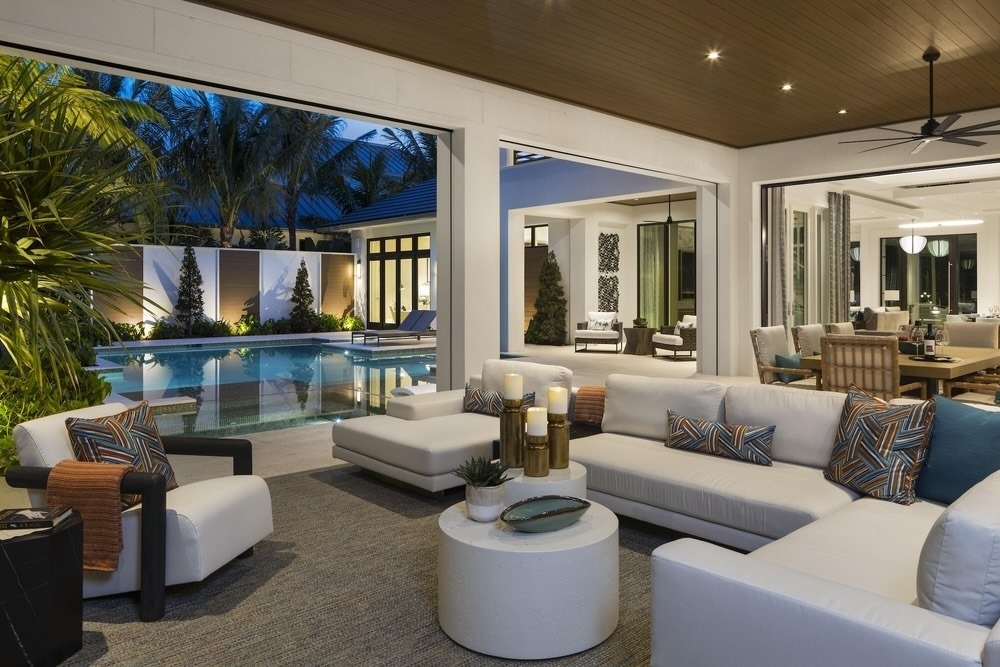
Open-concept living has become a defining feature of luxury home design, creating seamless transitions between spaces and inviting natural light throughout the home. Yet, an open floor plan doesn't mean every area needs to feel exposed. Privacy remains an important consideration, particularly in homes designed for both entertaining and everyday relaxation.
With thoughtful architectural planning, strategic room placement, and carefully selected design features, homeowners can enjoy the spaciousness of an open-concept layout while maintaining areas for quiet, comfort, and personal retreat. For luxury homes in Southwest Florida, this balance also extends to outdoor living spaces, where privacy and expansive views can work together.
Design a Floor Plan That Balances Shared and Private Spaces
Privacy begins long before furnishings and finishes are selected. The placement of rooms, circulation paths, and gathering spaces determines how naturally a home accommodates both social interaction and personal retreat.
An effective approach is to organize the floor plan around different levels of privacy:
- Shared living areas: Kitchens, great rooms, and dining spaces can remain connected to encourage entertaining and everyday interaction.
- Private retreats: Primary suites and guest bedrooms can be positioned away from the home's busiest gathering areas.
- Dedicated quiet spaces: Home offices, studies, libraries, or wellness rooms provide opportunities for uninterrupted activities.
- Transitional spaces: Hallways, entryways, and smaller sitting areas create a natural progression between public and private parts of the home.
The goal is not necessarily to create more enclosed rooms. Instead, it is to consider which activities should happen together and which benefit from greater separation.
For example, a primary suite located beyond a private hallway offers a different experience than one that opens directly into the main living area. Both can exist within an open-concept floor plan, but the first provides a greater sense of retreat.
Use Architectural Features to Create Separation Without Walls
One of the advantages of custom home design is the ability to establish boundaries through architectural details rather than relying exclusively on traditional walls.
Thoughtful design elements can define individual spaces while maintaining a cohesive interior.
Incorporate Subtle Architectural Transitions
Ceiling treatments, changes in flooring materials, and carefully positioned columns can distinguish one area from another without interrupting the overall flow.
A raised or detailed ceiling above the dining room, for example, can create a sense of intimacy within a larger entertaining space. Similarly, a change in flooring material can visually distinguish a quiet seating area from the adjoining great room.
These architectural choices give each space a distinct identity while preserving the home's open character.
Consider Flexible Room Dividers
Not every space needs the same degree of privacy throughout the day. Flexible design features allow homeowners to adjust their environment as needed.
Options include:
- Sliding or pocket doors that close off a study or secondary living area when additional privacy is needed.
- Decorative screens or architectural partitions that provide visual separation while complementing the home's interior design.
- Built-in shelving and cabinetry that create a subtle boundary between adjoining spaces.
- Glass doors with privacy treatments that allow light to enter while offering the option for greater seclusion.
These features are particularly valuable in rooms that serve multiple purposes, allowing homeowners to enjoy an open layout when entertaining and a more private setting when needed.
Create Intimate Areas Within Expansive Living Spaces
Privacy does not always require a completely separate room. Sometimes, a thoughtfully arranged space can provide the feeling of a personal retreat within a larger, connected environment.
Furniture placement plays an important role in establishing these smaller, more intimate areas.
For example, a pair of lounge chairs positioned near a window can create a quiet reading area, while a separate conversational seating arrangement can distinguish a more relaxed gathering space from the main living room.
Lighting can further reinforce these distinctions. Layered lighting, including decorative pendants, sconces, and individual task lighting, allows different areas to function independently while maintaining visual harmony.
Built-in features, such as a small beverage station or custom cabinetry, can also give a secondary seating area its own purpose.
The result is a home that accommodates a variety of experiences, from larger gatherings to quieter moments, without changing its overall architectural character.
Extend Privacy to Outdoor Living Areas
In Southwest Florida, privacy considerations extend beyond the interior. Expansive windows, sliding glass doors, and outdoor living areas are central to the coastal lifestyle, making the relationship between indoor and outdoor spaces especially important.
A covered lanai or pool terrace may feel like an extension of the great room, but its placement and surrounding landscape should also provide the level of seclusion homeowners desire.
Several elements can contribute to a more private outdoor environment.
Strategic landscaping: Layered plantings, hedges, and carefully positioned trees can help screen neighboring properties while maintaining an attractive outdoor setting.
Architectural screening: Decorative walls, privacy panels, and covered structures can distinguish outdoor dining or lounge areas without creating a fully enclosed environment.
Thoughtful homesite planning: The orientation of the residence, positioning of outdoor amenities, and placement of windows can help limit unwanted views from nearby homes.
Defined outdoor living zones: Separate areas for dining, entertaining, and relaxation allow homeowners and guests to enjoy outdoor spaces in different ways.
For waterfront and coastal properties, these decisions require particular attention. Homeowners may want expansive views of the surrounding landscape while maintaining privacy from neighboring residences.
The right approach considers both goals from the earliest stages of design.
Why Custom Home Design Makes Privacy More Personal
Every homeowner has a different definition of privacy.
For some, it means having a quiet office away from the main entertaining areas. Others prioritize secluded outdoor spaces, separate guest accommodations, or a primary suite that feels removed from the rest of the residence.
These preferences are difficult to address through a one-size-fits-all approach.
Custom homebuilding allows privacy to become part of the initial design conversation, influencing everything from the relationship between rooms to the placement of windows and outdoor gathering areas.
By considering how spaces will be used throughout the day, homeowners can achieve a layout that feels connected when desired and comfortably private when needed.
Design an Open-Concept Home Around Your Lifestyle
The most successful open-concept luxury homes offer more than beautiful, expansive living areas. They provide flexibility, allowing homeowners to entertain, relax, work, and spend time with family without compromising personal comfort.
Through thoughtful floor planning, architectural details, acoustic considerations, and landscape design, privacy can become a natural part of an open-concept home.
London Bay Homes specializes in creating custom luxury residences throughout Southwest Florida, bringing homeowners' individual visions to life through personalized design and exceptional craftsmanship.
Contact London Bay Homes to explore how a custom home can balance open living with the privacy and comfort that matter most to you.
Frequently Asked Questions About Privacy in Open-Concept Homes
Can an open-concept home still feel private?
Yes. An open-concept home can offer privacy through strategic room placement, architectural partitions, dedicated quiet spaces, and thoughtful furniture arrangements. Privacy does not require eliminating the open layout. It depends on designing areas that support different activities and levels of separation.
How do you make an open living room feel more intimate?
Create smaller seating arrangements within the larger space, incorporate layered lighting, and use furnishings such as area rugs and built-in cabinetry to establish distinct zones. These elements can make an expansive living room feel more comfortable without adding permanent walls.
What is the best way to reduce noise in an open floor plan?
Reducing noise often requires a combination of strategies, including thoughtful room placement, sound-absorbing furnishings, and appropriate construction materials. Home offices and bedrooms may also benefit from solid-core doors and additional acoustic planning.
How can you maintain privacy with large windows?
Window placement, landscape screening, privacy glass options, and motorized window treatments can help maintain privacy without eliminating natural light. In custom homes, these choices can be coordinated with the home's architecture and surrounding views during the design process.